Leave a Message

By providing your contact information to Heart of Austin Homes, your personal information will be processed in accordance with Heart of Austin Homes's Privacy Policy. By checking the box(es) below, you expressly consent to receive marketing or promotional real estate communication from Heart of Austin Homes in the manner selected by you. For SMS text messages, message frequency varies. Message and data rates may apply. Consent is not a condition of purchase of any goods or services. You may opt out of receiving further communications from Heart of Austin Homes at any time. To opt out of receiving SMS text messages, reply STOP to unsubscribe. SMS text messaging is subject to our Terms of Use.

Thank you for your message. We will be in touch with you shortly.

Explore Our Properties

Property Description

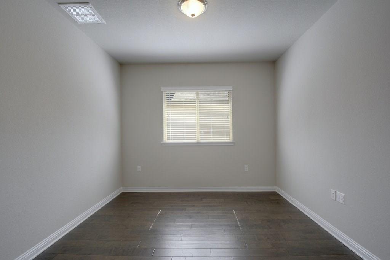
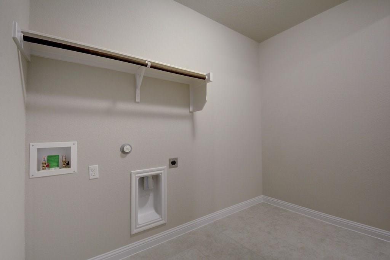
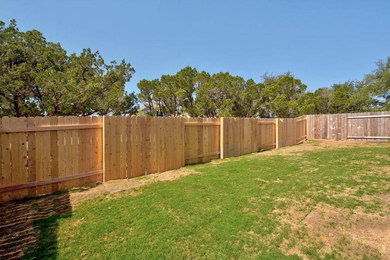
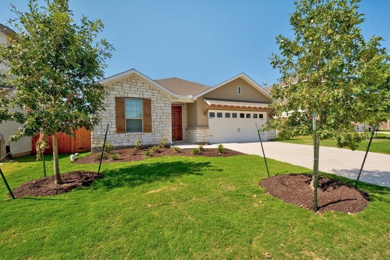
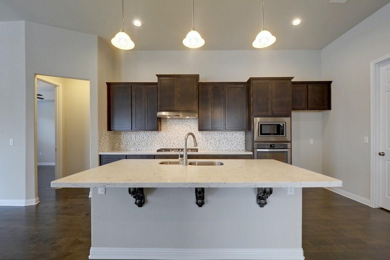
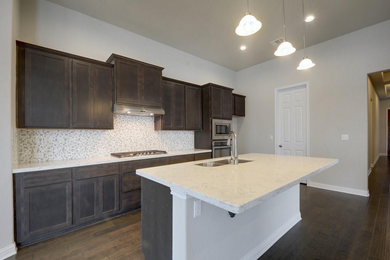
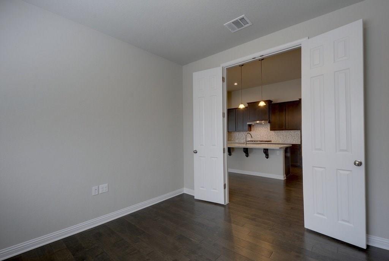
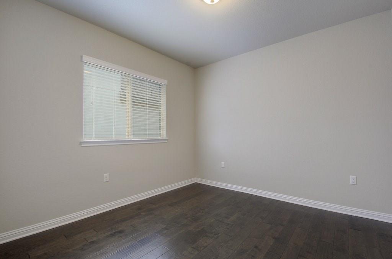
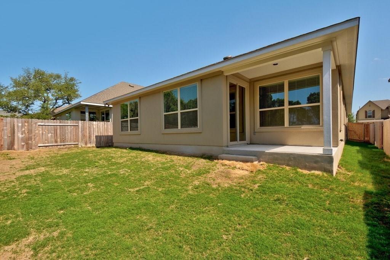
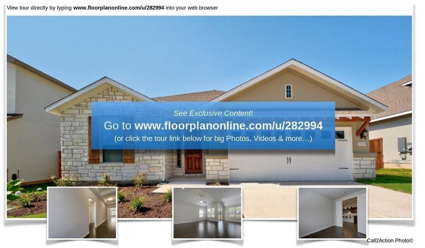
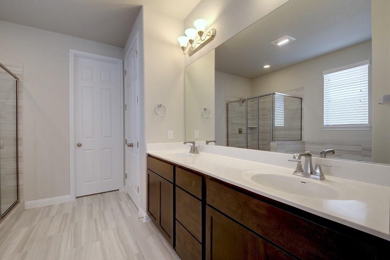
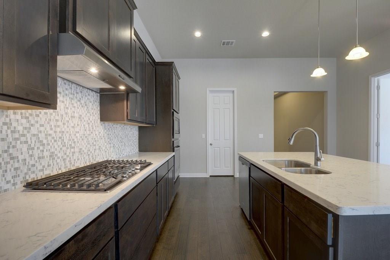
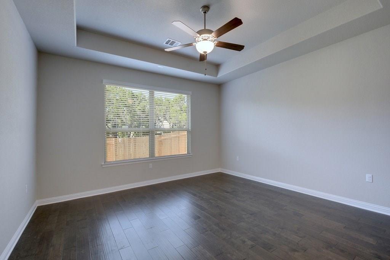
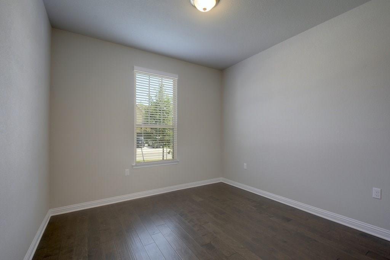
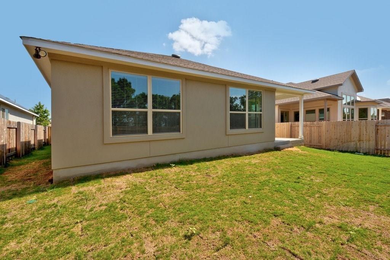
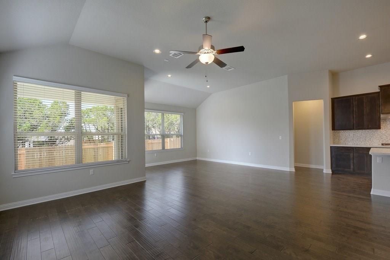
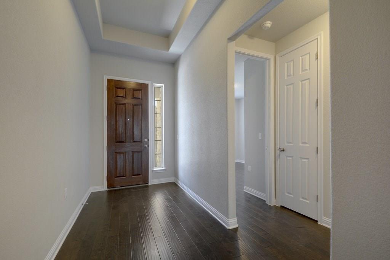
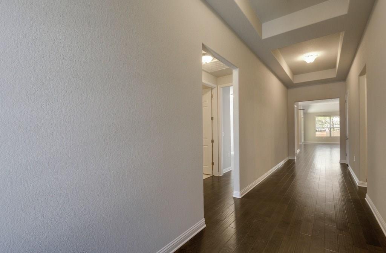
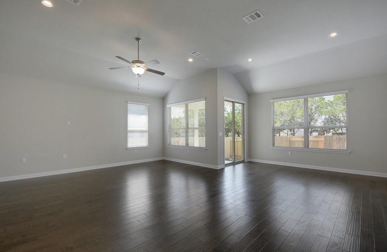
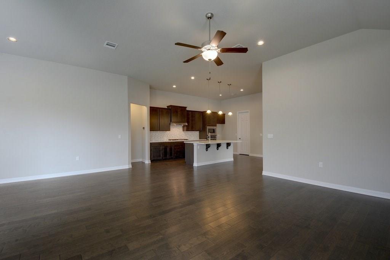
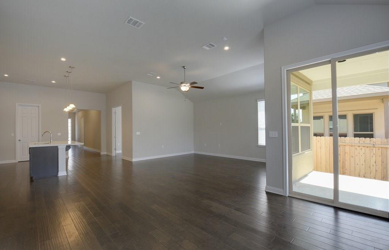
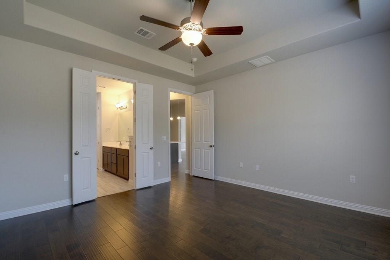
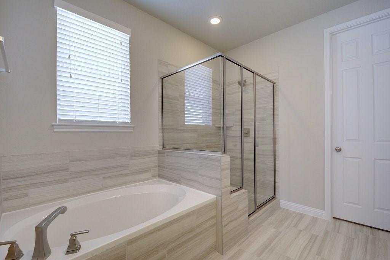
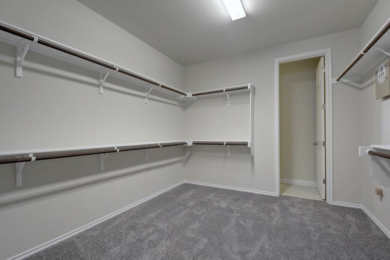
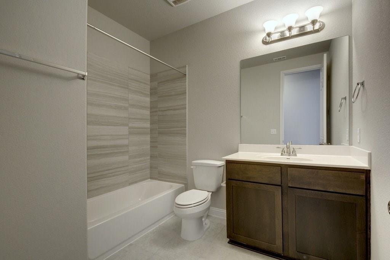
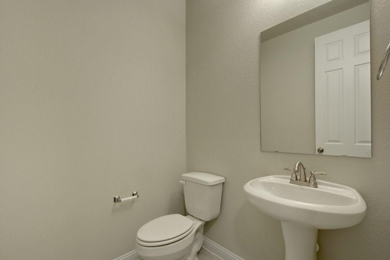
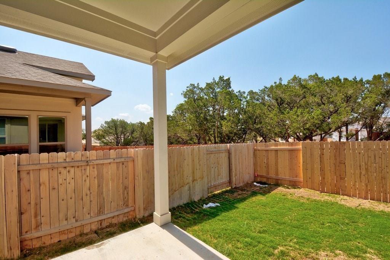
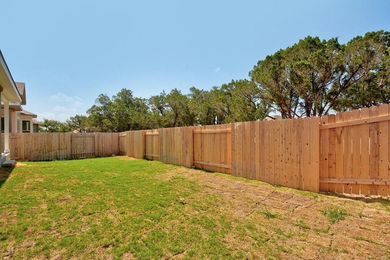
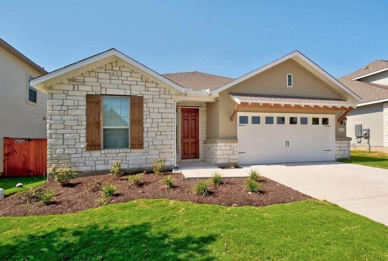
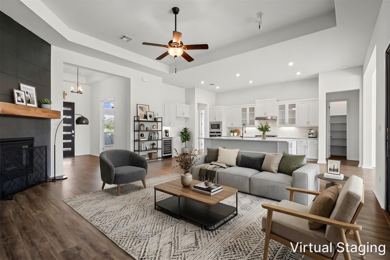
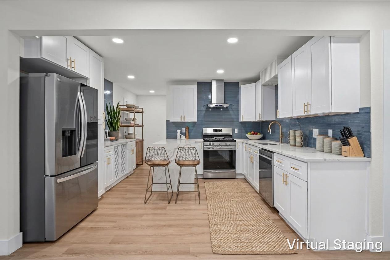
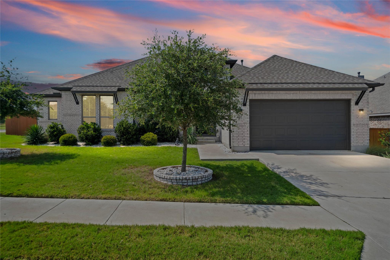
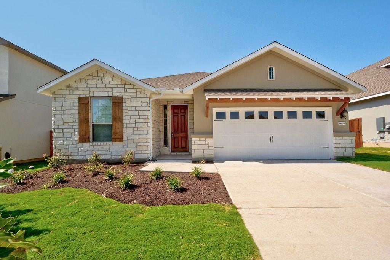
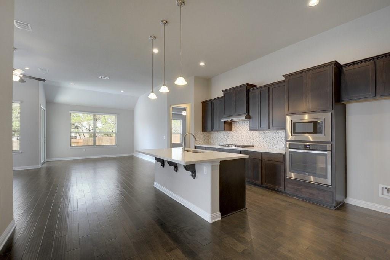
Looking to be zoned to some of the best schools in a luxurious one story home with fantastic community amenities? Luxe dark hardwood floors and high ceilings throughout! The stone and stucco exterior along with a carriage garage door gives the home an adorable cottage feel. Enter through the coffered ceiling foyer into the spacious open floorplan. The kitchen comes with striking 42' shaker cabinets, a long breakfast bar in the island for entertaining, extensive quartz counters, a stone backsplash, gooseneck faucet, large walk-in pantry, and all stainless steel appliances, including floating vent hood. The primary bedroom suite is tucked away overlooking the back yard - including its own small foyer for privacy, an elegant coffered ceiling, humongous walk-in closet, oversized double vanity, as well as a tile surround separate walk-in shower and garden tub! An office off the kitchen features french doors, and could be used for a flex room, an office, a kids room, or a media room. Off the large common area windows overlook the ample backyard space with NO backyard neighbor - backs to a tree-lined greenbelt with a new fence. The secondary bedrooms have their own wing of the house with a modern bathroom. 2-inch faux wood blinds throughout. Oversized laundry room with cabinetry. Refrigerator included in the lease. Super lovely location in a quiet neighborhood but just minutes away from The Gallery, Lake Travis, and other major shopping, dining, and entertainment! Come take a look!
Overview

Property Status
Pending
Lot Size
6,242.15 Sq.Ft.
MLS ID
9142954
Property Type
Residential
Year Built
2018

Features & Amenities

Water Frontage
None
View Description
None
Stories
1
Garage Spaces
2.0
Water Source
Public
Utilities
Electricity Connected, Sewer Connected, Water Connected
Pool
None
Roof
Composition
Lot Features
Back Yard, Level
Parking
Attached, Garage Door Opener
Heat Type
Central
Air Conditioning
Central Air
Fireplace
None
Appliances
Built-In Gas Oven, Convection Oven, Cooktop, Dishwasher, Gas Cooktop, RNGHD, Refrigerator, Stainless Steel Appliance(s)
Other Interior Features
Breakfast Bar, Ceiling Fan(s), High Ceilings, Quartz Counters, Double Vanity, Open Floorplan, Pantry, Primary Bedroom on Main, Recessed Lighting, Walk-In Closet(s)
Sewer
Public Sewer
Substructure
Slab
Disability Features
None
Other Exterior Features
None
Elementary School
Bee Cave
Middle School
Lake Travis
High School
Lake Travis
School District
Lake Travis ISD
Lease Price
$3,300/mo
Lease Term
12 MONTHS

Downloads

15025 Via Del Corso DR

Schedule a Tour

We would love to help you see this beautiful home! As a full-service brokerage, we can help you tour. Please submit an offer, and answer questions about the buying process.
Thank you

for your interest in 15025 Via Del Corso DR, Bee Cave, TX 78738

15025 Via Del Corso DR
Navigate
15025 Via Del Corso DR
explore in 3d

Mortgage Calculator

Estimate your monthly mortgage payment, including the principal and interest, property taxes, and HOA. Adjust the values to generate a more accurate rate.

$0,000 Your Payment 20 15 65
$0,000 Your Payment

I'm Interested In

15025 Via Del Corso DR

or Contact

Browse Our

Current Listings

Explore our active properties below or contact us to schedule a private showing.

  • 1336 Academy Oaks DR For Sale

    $574,900

    1336 Academy Oaks DR, San Marcos, TX 78666

    • 4 Beds
    • 4 Baths
    • 2,912 Sq.Ft.
  • 2400 Broken Oak DR For Sale

    $569,900

    2400 Broken Oak DR, Austin, TX 78745

    • 3 Beds
    • 2 Baths
    • 1,459 Sq.Ft.
  • 301 W Stassney LN # 34 For Sale

    $549,900

    301 W Stassney LN # 34, Austin, TX 78745

    • 4 Beds
    • 3 Baths
    • 2,072 Sq.Ft.
  • 3609 Latimer DR For Sale

    $549,900

    3609 Latimer DR, Austin, TX 78732

    • 3 Beds
    • 3 Baths
    • 2,115 Sq.Ft.
  • 7100 Pine Bluffs TRL Pending

    $459,000

    7100 Pine Bluffs TRL, Austin, TX 78729

    • 4 Beds
    • 4 Baths
    • 2,871 Sq.Ft.
  • 1336 Academy Oaks DR For Lease

    $3,500/mo

    1336 Academy Oaks DR, San Marcos, TX 78666

    • 4 Beds
    • 4 Baths
    • 2,912 Sq.Ft.
  • 15025 Via Del Corso DR Pending

    $3,300/mo

    15025 Via Del Corso DR, Bee Cave, TX 78738

    • 3 Beds
    • 3 Baths
    • 2,340 Sq.Ft.
  • 8511 Aoudad TRL For Lease

    $3,100/mo

    8511 Aoudad TRL, Austin, TX 78749

    • 3 Beds
    • 2 Baths
    • 1,659 Sq.Ft.
  • 10518 Signal Hill RD For Lease

    $2,500/mo

    10518 Signal Hill RD, Austin, TX 78737

    • 3 Beds
    • 2 Baths
    • 2,136 Sq.Ft.
View All Properties

Follow Us On Instagram