Price Upon Request
5708 Marchmont Lane, Austin, TX 78749
-
Bedrooms
3
-
Bathrooms
2
-
Sq.Ft.
2,012
Bedrooms
Bathrooms
Sq.Ft.
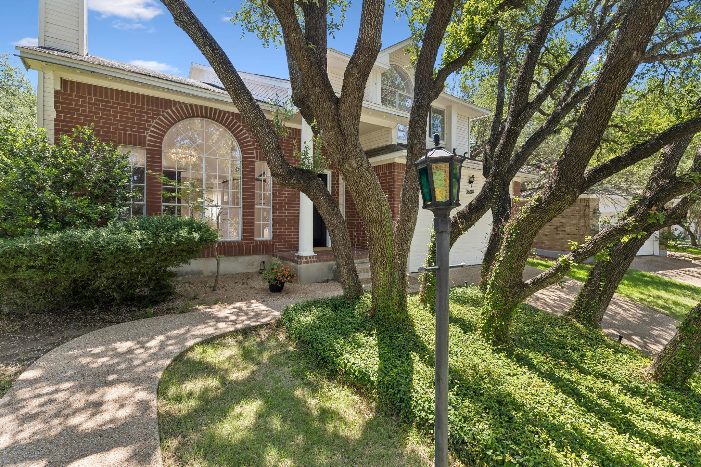
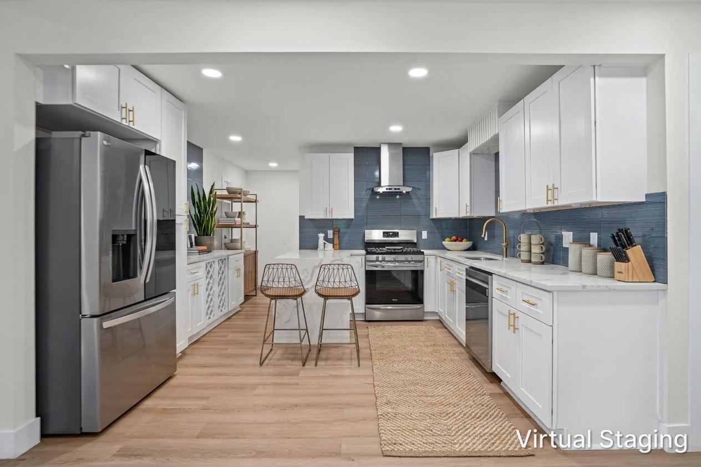
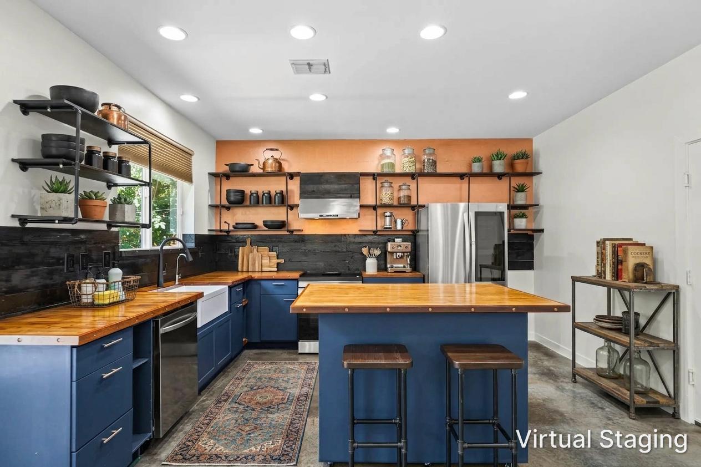
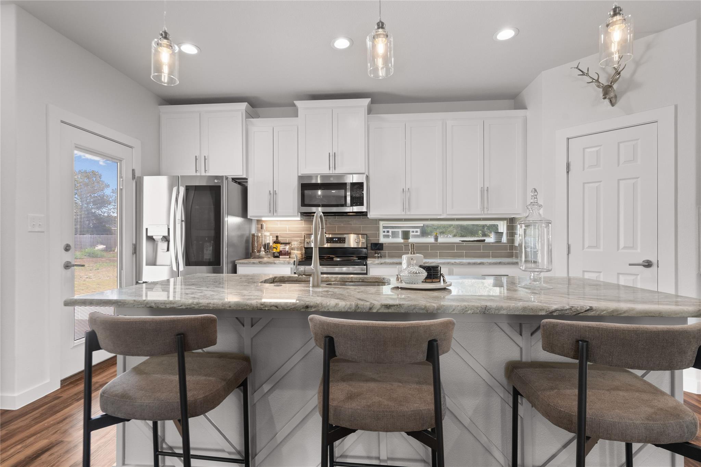
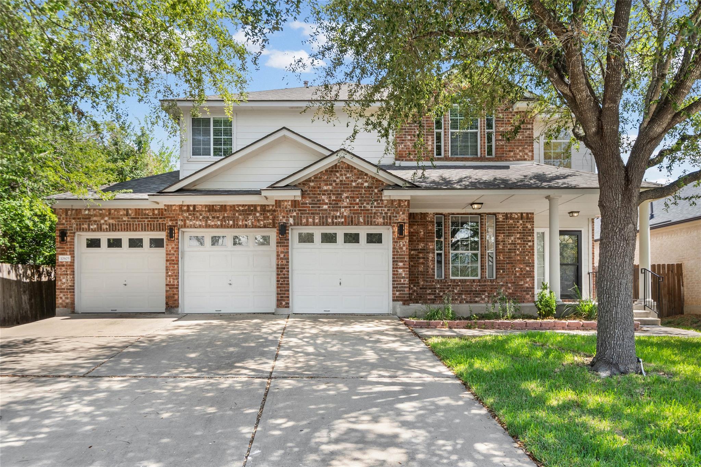
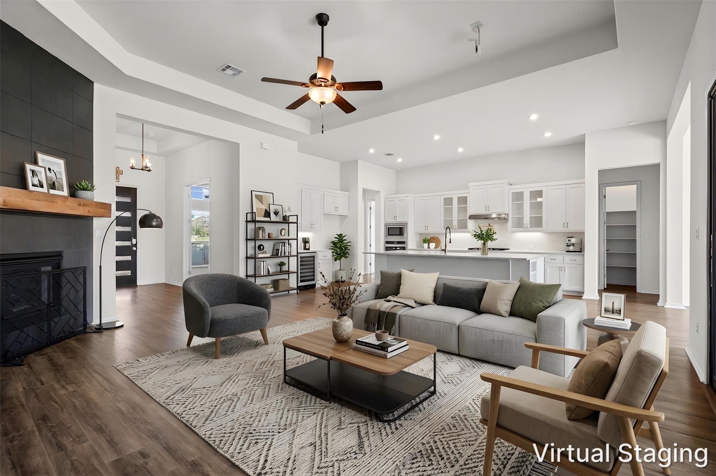
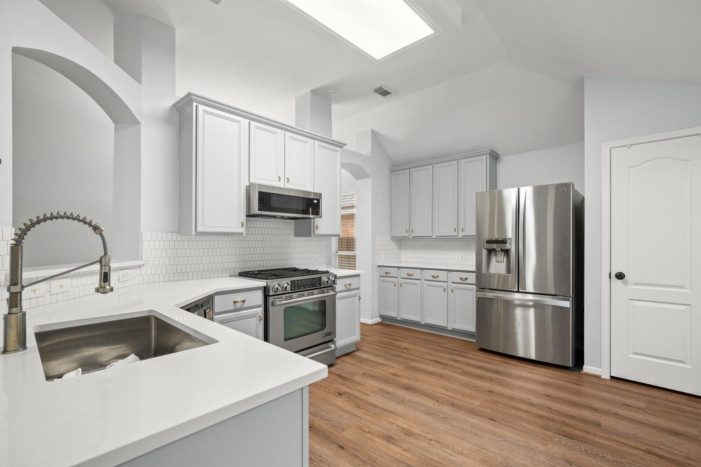
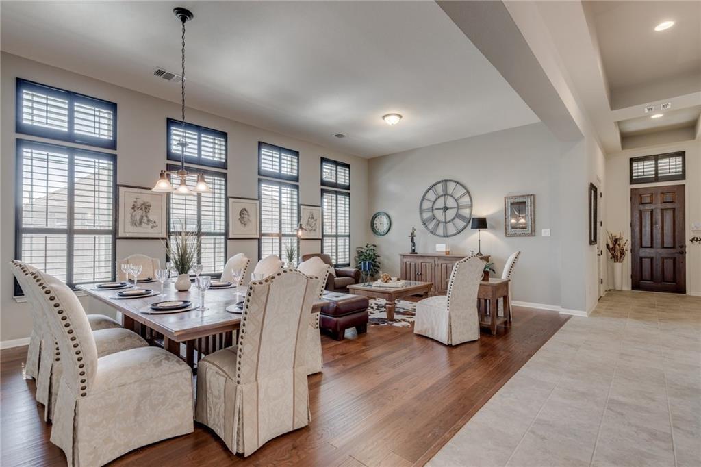
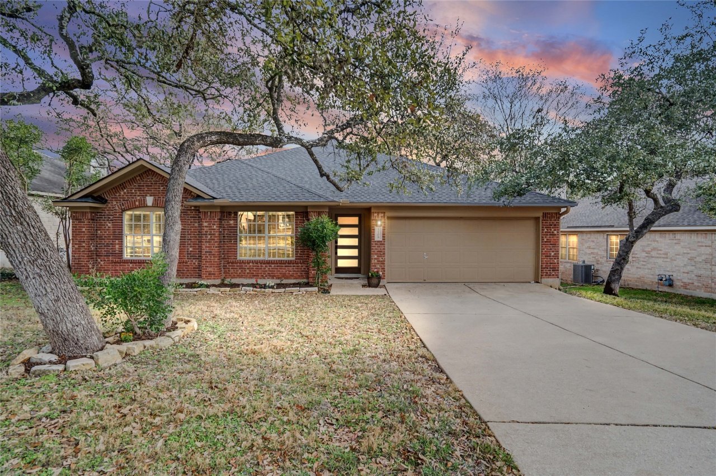
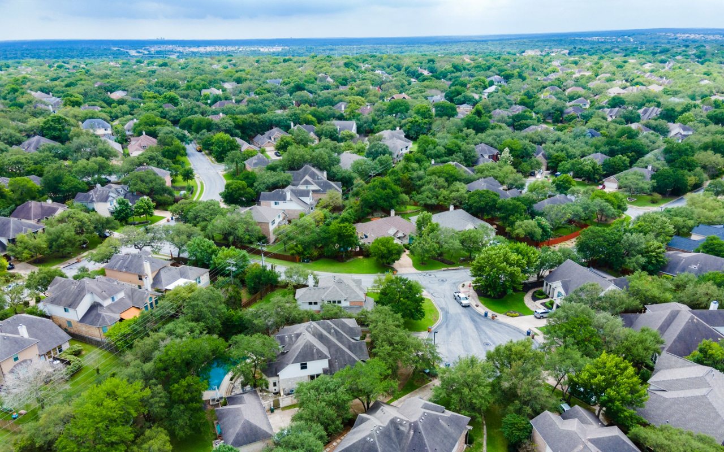
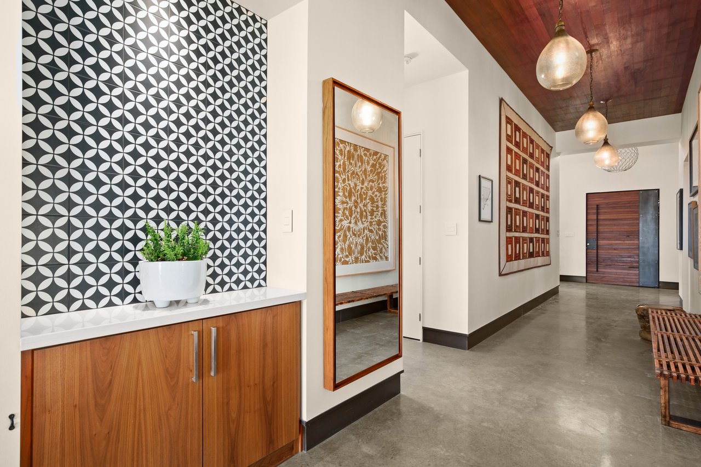
What if your next home felt like a private retreat—where elevated design, natural light, and a magical backyard come together in perfect harmony? Tucked into the highly sought-after Village at Western Oaks, this beautifully reimagined Southwest Austin home blends modern upgrades with soulful, artistic charm. Inside, you’re welcomed by glorious high ceilings, a wide-open floor plan, and stunning light oak engineered wood flooring throughout—no carpet anywhere. A cozy office sits just off the entry, while the expansive living room—anchored by a gas/wood-burning fireplace—flows seamlessly into the kitchen, dining, and backyard views. The kitchen shines with stainless steel appliances, a brand-new vent hood, painted cabinetry, custom hardware, under-cabinet lighting, automatic gooseneck faucet, pantry with power outlet, and bar seating. The large dining room is a standout, featuring extensive modern built-in cabinetry—perfect for both entertaining and daily living. Upgrades include all new lighting, recessed lights, and fans, elegant 6” baseboards, and soft-close hinges. Bathrooms were remodeled in 2021, including a beautiful primary suite with soaring ceilings, garden views, walk-in closet, and a spa-like bath with frameless shower, floating Kohler vanity, and soaking tub. The secondary bath offers floor-to-ceiling shower and refined finishes. All bedrooms feature walk-in closets. The backyard is truly special—layered with charm, gardens, and inviting spaces. A 200+ year-old heritage oak sits gracefully in one corner, complemented by peach trees, a fire pit, extended deck, and enhanced privacy fencing. (Catio can stay or go. ) With a luxurious laundry room, full sprinkler system, 2-car garage, and a prime location near HEB, dining, coffee, Alamo Drafthouse, and Dick Nichols Park, plus easy Mopac access and ~15 minutes to downtown—this home offers both convenience and calm.
We would love to help you see this beautiful home! As a full-service brokerage, we can help you tour. Please submit an offer, and answer questions about the buying process.
5900 Balcones Dr Ste #21463 Austin TX 78731
We love being humans helping other humans. We see you. We want to help get you where you want to go.
5900 Balcones Dr Ste #21463 Austin TX 78731
We love being humans helping other humans. We see you. We want to help get you where you want to go.