Price Upon Request
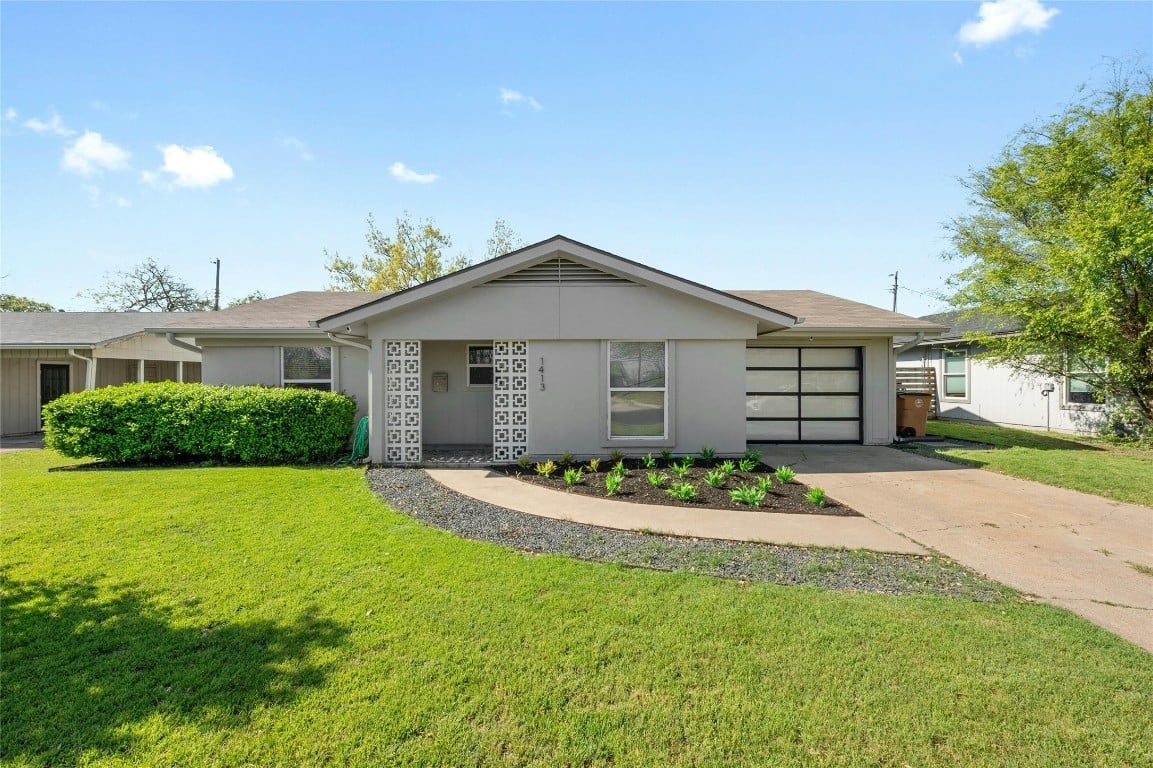
1413 Kamar Dr, Austin, TX 78757
-
Bedrooms
4
-
Bathrooms
2
1413 Kamar Dr, Austin, TX 78757
Bedrooms
Bathrooms
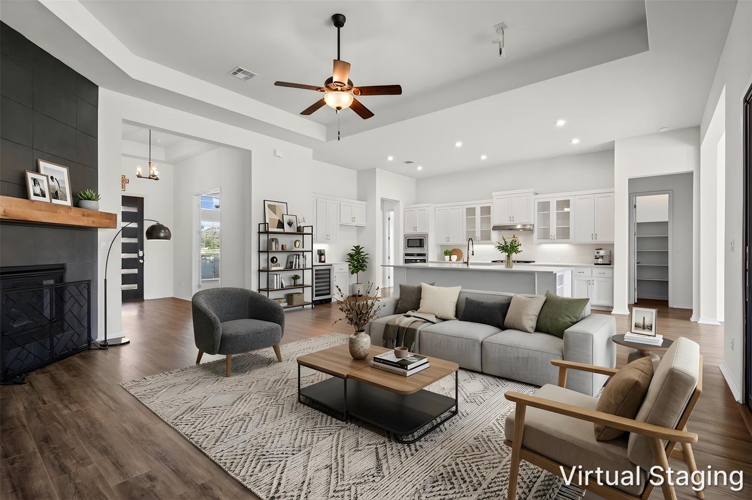
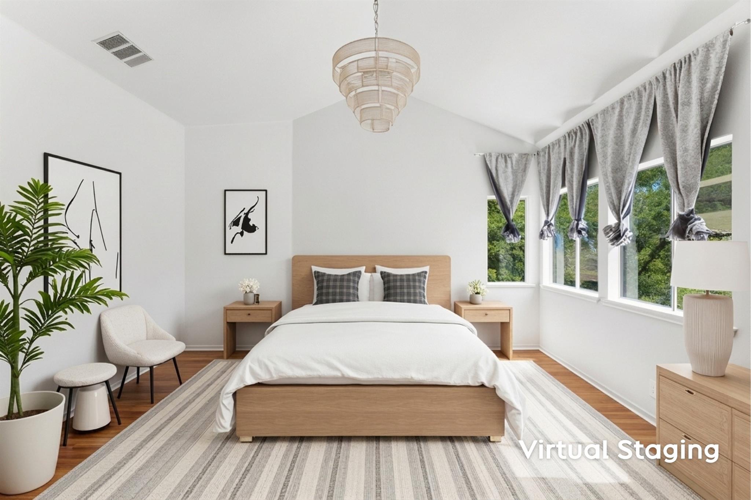
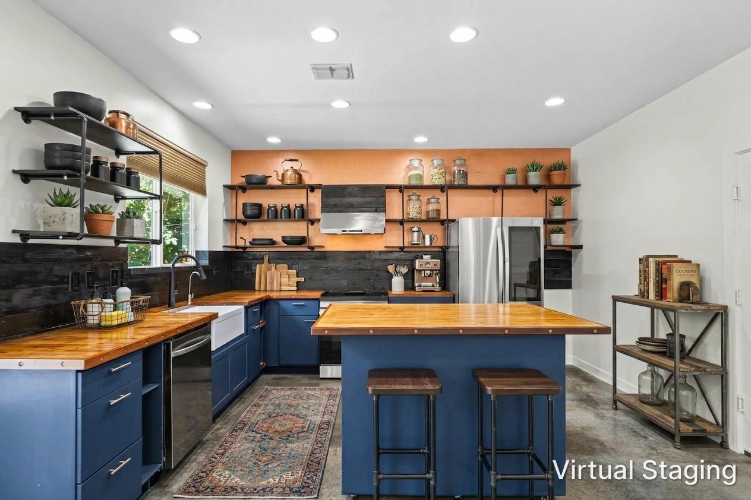
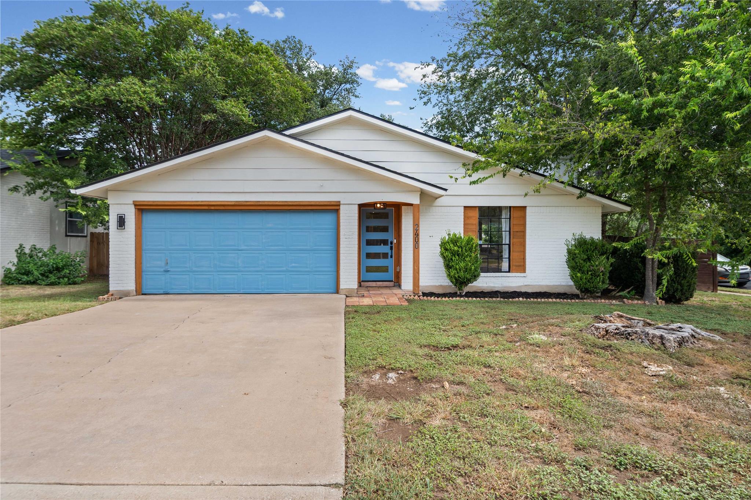
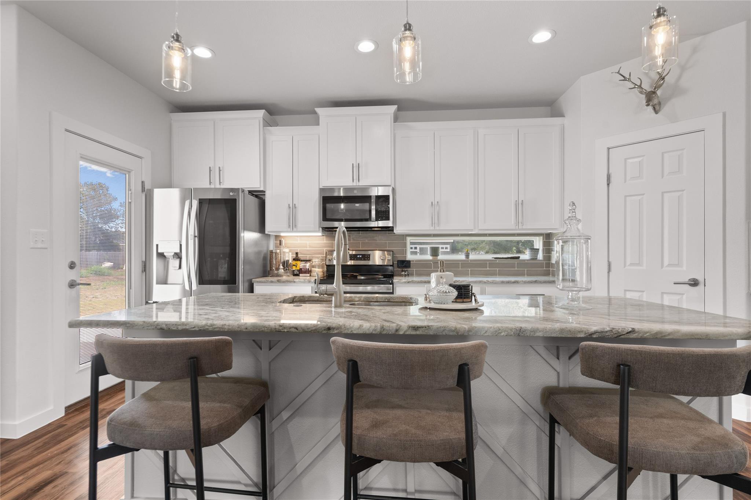
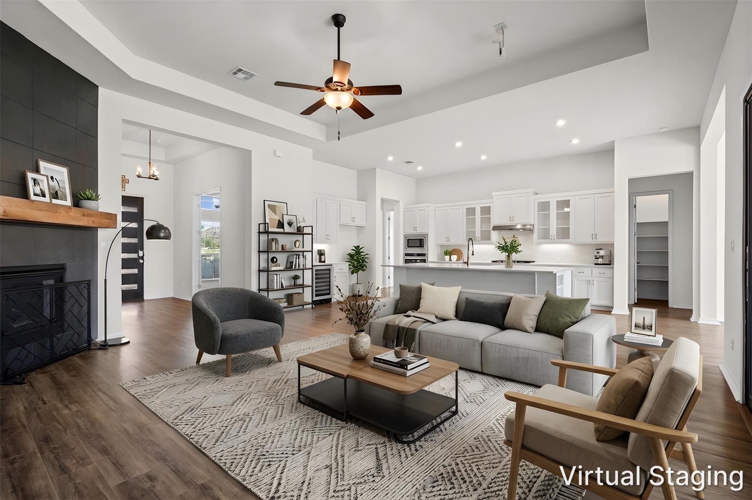
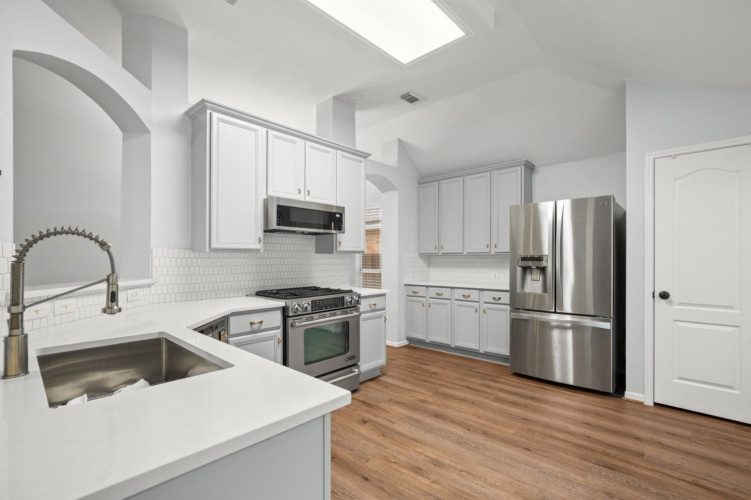
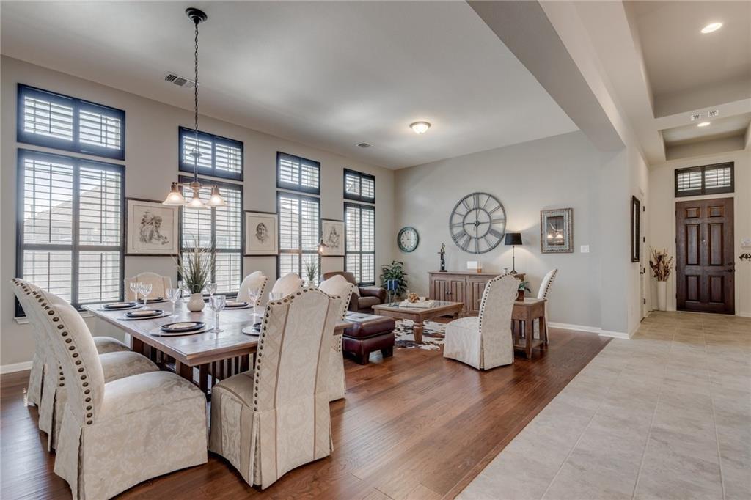
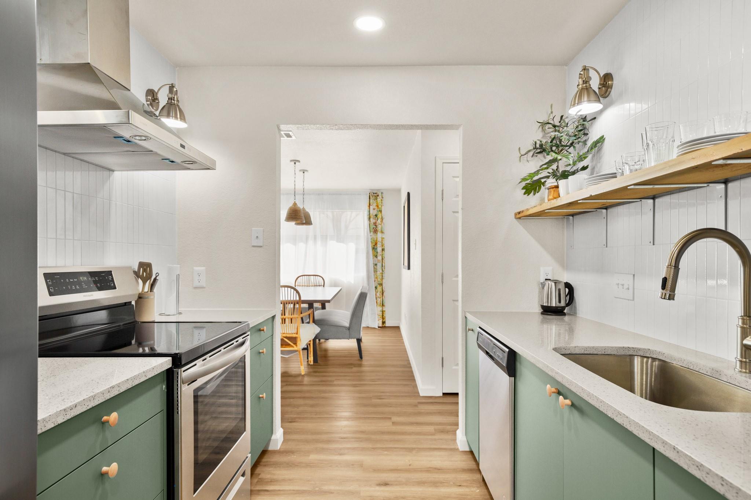
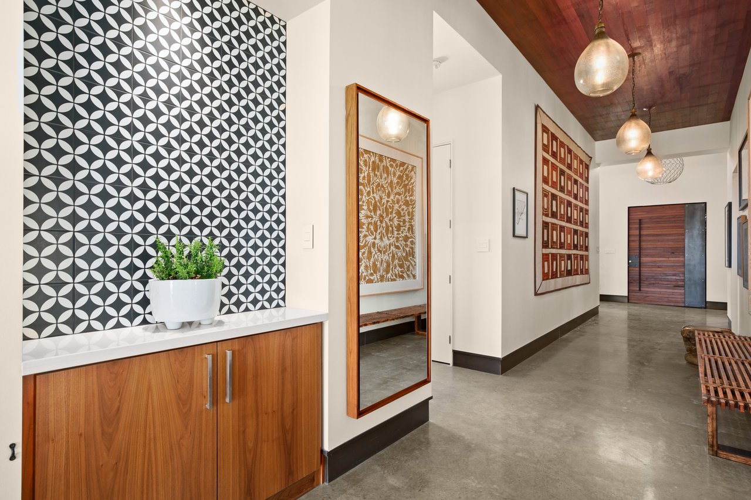
Looking for a 60s mid-century modern beauty in an established Central Austin neighborhood with all the right updates? Over $150,000 in fully-permitted high-end updates in this 4 bed, 2 bath, 2 living, 2 dining, and 1 car garage home! You’ll LOVE the oversized primary suite, top to bottom kitchen remodel, total lack of carpets, and completely renovated bathrooms. Kitchen remodel features: waterfall quartz + granite counters, artisan tile floors and backsplash, shaker cabinets, canned lighting, new plumbing fixtures, stainless steel appliances, built-in pantry shelving, and new cabinet hardware! The oversized 700sf primary suite is at the back of the house for a peaceful escape! It comes with 2 built-in walk-in closets and a spa-like bathroom: 80” floating vanity, enormous walk-in shower, and a freestanding soaking tub. The primary suite also features a private door to the garden - perfect for a hot tub or private outdoor living space! The central living room has a charming wood burning fireplace, a large hearth, and custom doors leading out to a large entertaining patio and screened porch with fans for relaxing evenings outdoors! The garage can be used as either a garage OR a workshop/man cave, with AC and insulated doors. The mechanicals and fundamentals were ALSO updated: updated electrical, plumbing, ducting, energy efficient windows, and insulation! New water heater in 2023. New roof in 2017. Septic lines replaced with PVC. Full gutters. Shed included. Google Fiber available. FANTASTIC location, with easy access to three major highways, easy commute to downtown and UT, minutes to shopping, dining, dining, and breweries in the Domain, Arboretum, parks Q2 stadium, and more. A retro but updated home convenient to everything? Come check it out!
We would love to help you see this beautiful home! As a full-service brokerage, we can help you tour. Please submit an offer, and answer questions about the buying process.

I'm Interested In
5900 Balcones Dr Ste #21463 Austin TX 78731
We love being humans helping other humans. We see you. We want to help get you where you want to go.
5900 Balcones Dr Ste #21463 Austin TX 78731
We love being humans helping other humans. We see you. We want to help get you where you want to go.