Price Upon Request
114 Loon Dr, Bastrop, TX 78602
-
Bedrooms
4
114 Loon Dr, Bastrop, TX 78602
Bedrooms
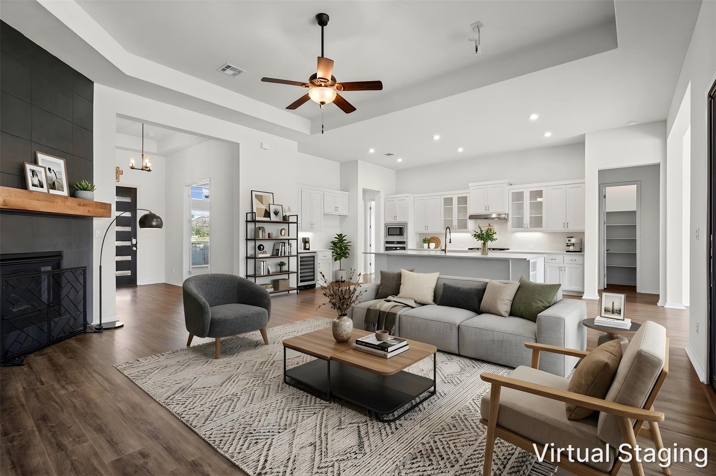
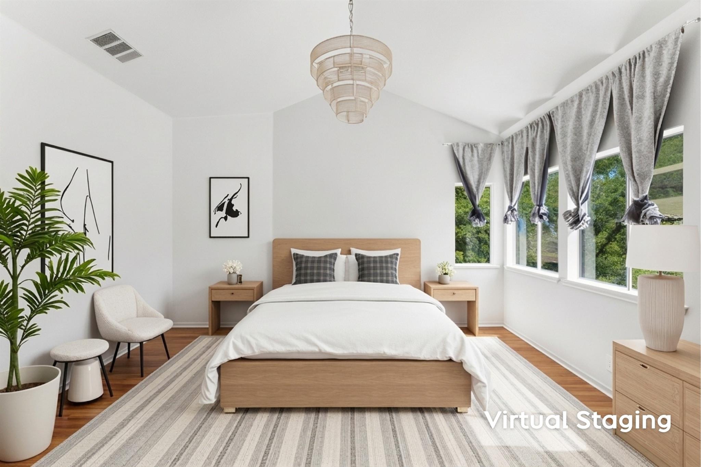
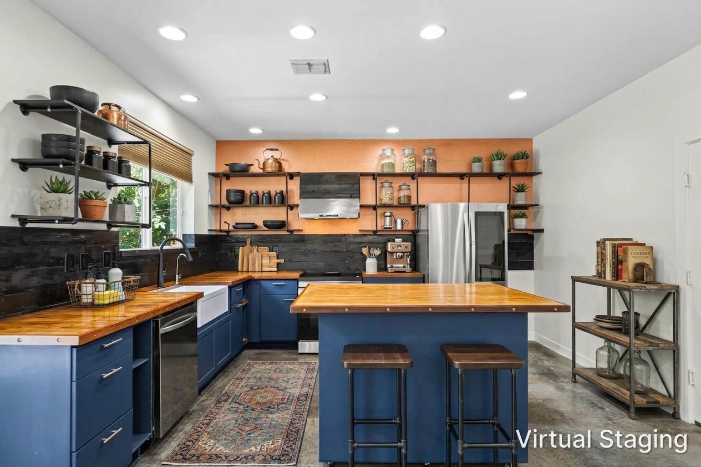
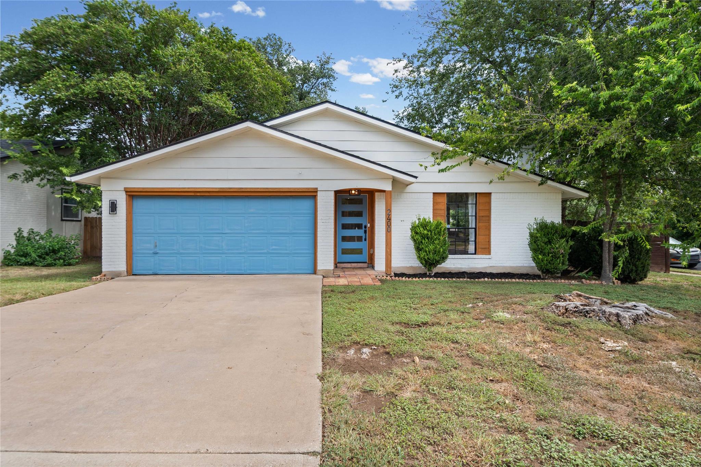
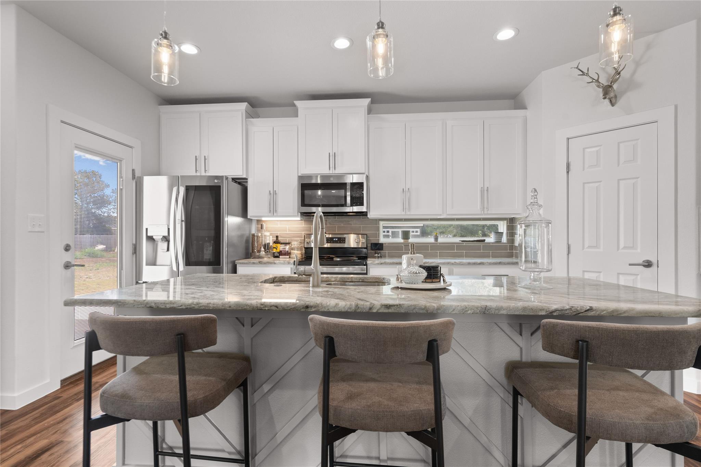
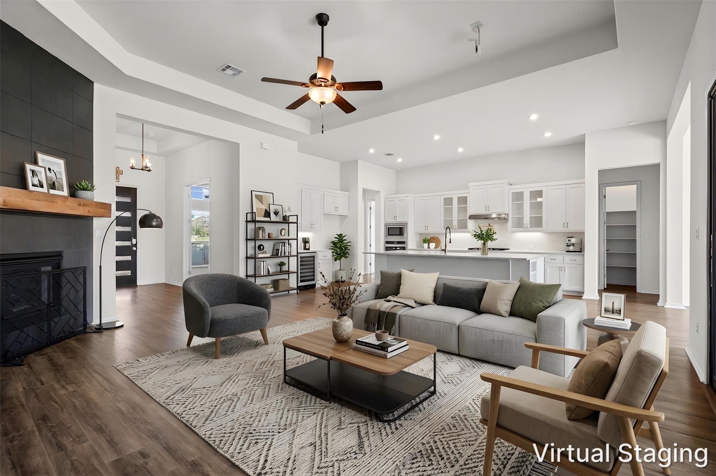
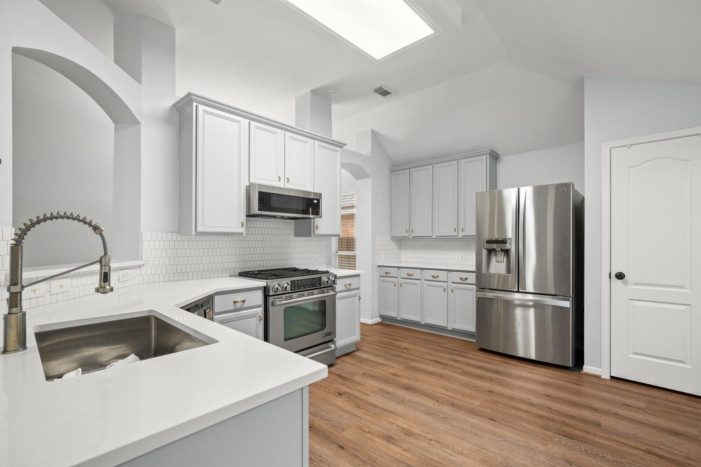
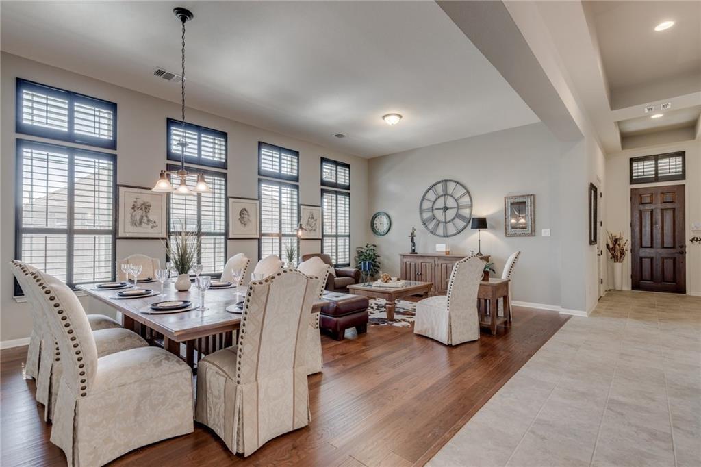
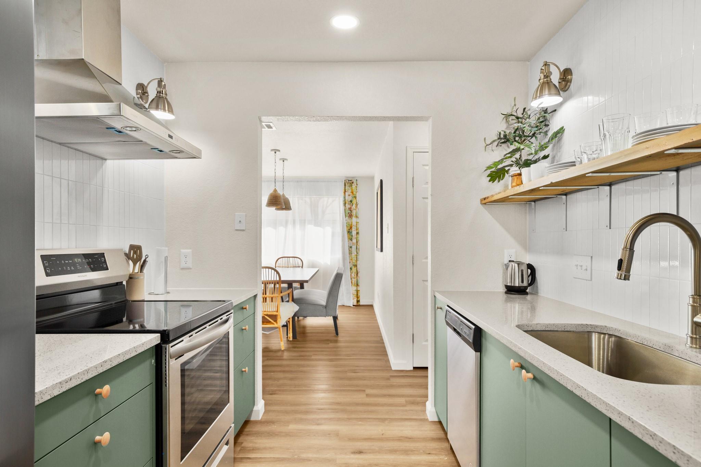
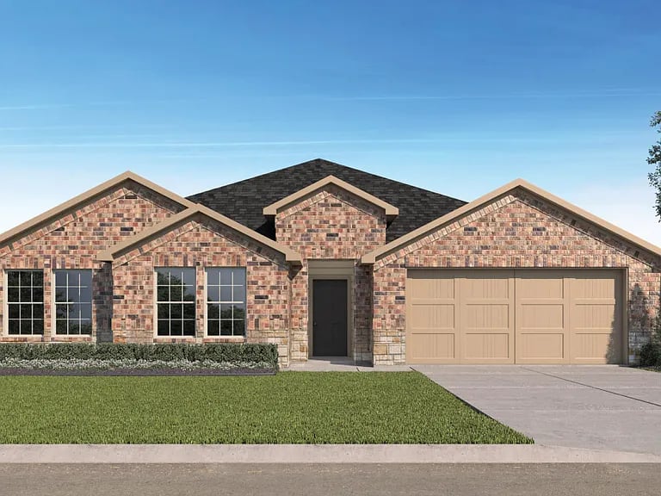
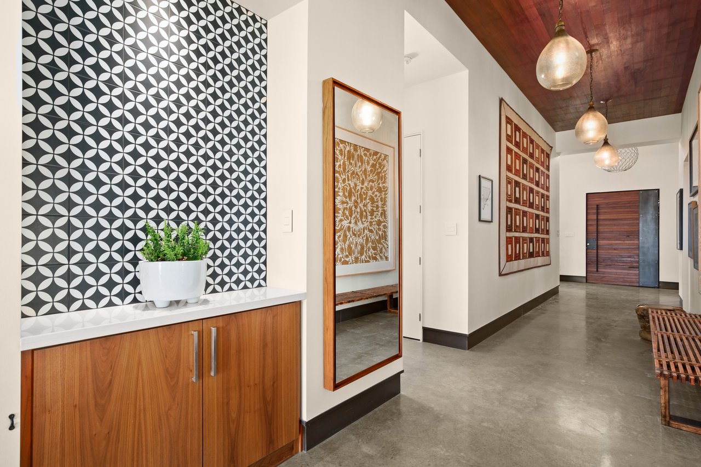
Looking for a beautiful nearly-new customized home located in the prestigious Colovista Country Club? A thoughtfully designed home with a luxurious open floorplan, lovely white oak flooring, shiplap details, high end modern fans and fixtures, real wood accents, canned/recessed lighting, 9+ ft ceilings for a feeling of elegance and space, and a plethora of light throughout the home! A wide and inviting foyer area leads to the open kitchen, living, dining, bar seating, and office. The KITCHEN features modern shaker cabinets, updated hardware, all stainless steel appliances, walk-in pantry, large basin sink, gooseneck faucet, huge kitchen island, stone countertops, and bright/modern subway tile backsplash. Off the oversized living and dining rooms, the OFFICE/second living room/flex area overlooks the wrought-iron fenced in backyard and covered patio with a fan, lighting and television. The large PRIMARY BEDROOM has plenty of room for a king bed, sitting area, and tv area. The PRIMARY BATH features wood floors, quartz counters, walk-in oversized subway tile shower, modern square inset sinks, fresh fixtures, a clerestory window, and shaker cabinets. The PRIMARY HIS/HERS CLOSETS feature a large amount of space with customized shelving to organize it all! The SECONDARY BATHROOM also has quartz counters and quality finish outs. Even the laundry room has thoughtful style - with a custom tile accent wall and industrial chic hanging bar! Timeless stone and brick exterior means no need to worry about replacing siding. Lots of garage storage. Community allows membership access to the COUNTRY CLUB for additional fee - with the mansion, golf, tennis, swimming, hiking trails, and convenient access to the Colorado River for water sports. Fridge/washer/dryer can convey with great offer. Water softener system included. With a low-maintenance design and a location close to Austin and the amenities of Bastrop, this home provides an exceptional living experience! Come see for yourself!
We would love to help you see this beautiful home! As a full-service brokerage, we can help you tour. Please submit an offer, and answer questions about the buying process.
5900 Balcones Dr Ste #21463 Austin TX 78731
We love being humans helping other humans. We see you. We want to help get you where you want to go.
5900 Balcones Dr Ste #21463 Austin TX 78731
We love being humans helping other humans. We see you. We want to help get you where you want to go.